Kara Route

BEDS4
BATHS3 full
SQUARE FEET2,144
MLS#S1699217
STATUSActive
PROPERTY TYPEResidential - Single Family
SCHOOLNorth Syracuse
Property Description
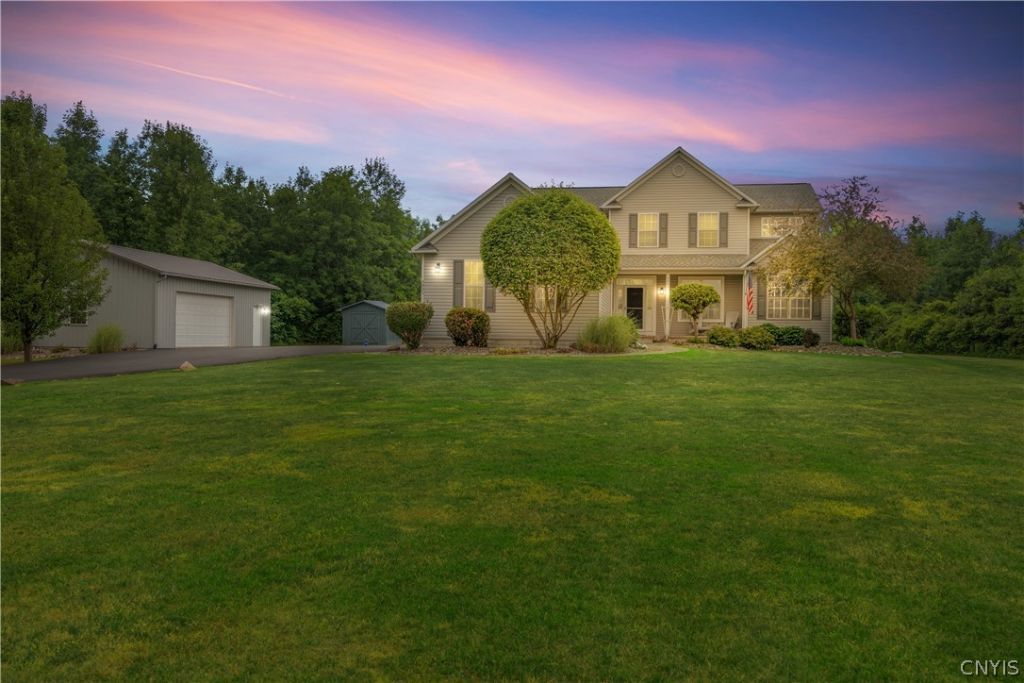
A stunning one of a kind property in the Town of Clay! Sitting hundreds of feet off the road, this custom built Eldan pop up ranch/colonial style home offers well over 3300 sf of living space and sits on 3.44 acres. The main level of this home offers a large eat in kitchen with separate dining space, a nicely sized living room with vaulted ceilings and a gas fireplace, a front sitting room/office, the primary bedroom with a separate sitting room with sliders to the patio and an ensuite bath and walk in closet, a guest bedroom and a second full bathroom. Upstairs there is a large loft area, two guest bedrooms and another full bathroom! The beautifully finished basement adds over 1000 sf of space with a living room area, bar room, craft room and a separate gas heater. This home has an attached 3 car garage PLUS a garage workshop that can house two more cars or secure all your toys. The property is also adorned with two additional sheds a saltwater pool and walking trails into the wooded landscape. This home won't last! Call today.
Property Features
Property Type: Residential - Single Family
Basement: Finished, Sump Pump
Cooling: Central Air
Fireplaces: 2
Garage: 5 car attached
Heating: Propane, Forced Air
Home Style: Colonial, Ranch
Lot Size: 3.44 Acres
Stories: 2.0
Taxes: $12,408
Year Built: 2008
Amenities
Breakfast Bar
Ceiling Fan(s)
Cathedral Ceiling(s)
Den
Entrance Foyer
Eat-in Kitchen
Separate/Formal Living Room
Home Office
Kitchen/Family Room Combo
Pantry
Sliding Glass Door(s)
Storage
Bedroom on Main Level
Loft
Main Level Primary
Blacktop Driveway
Fence
Pool
Patio
Private Yard
See Remarks
Feature Descriptions
Appliances: Dishwasher, Electric Oven, Electric Range, Electric Water Heater, Microwave, Refrigerator
Door Features: Sliding Doors
Exterior: Vinyl Siding
Fencing: Partial
Flooring: Carpet, Hardwood, Varies
Laundry: Main Level
Lot: Irregular Lot, Wooded
Lot Dimensions: 165X469
Parcel#: 312489-043-000-0001-013-003-0000
Parking: Attached, Detached, Electricity, Garage, Workshop in Garage, Driveway, Garage Door Opener
Parking Notes: Attached, Detached, Electricity, Garage, Workshop in G
Patio/Porch: Patio
Pool: In Ground
Sewer: Septic Tank
Swimming Pool: Yes
Utilities: Cable Available, Water Connected
Water: Connected, Public
Local Schools
School District: North Syracuse
Listed By / Shown By
Listing By
Agency Name: eXp Realty
Agency Contact: 888-276-0630
Shown By
Agent Name: Kara Route
Agent Phone: (716) 523-0606
Agency Title: MJ Peterson Real Estate

Estimate Your Payment
Estimated Payment
$ 2,745.47 per month $1,513.16 Principal & Interest $1,034.00 Property Tax $198.30 Homeowner's InsuranceChange Payment Information
Privacy Policy / DMCA Notice / ADA Accessibility


This site is hosted, designed and copyright
© 1994 - 2026 by
Delta Media Group, Inc. -- Patent Pending --
4801 Verplank Road | MLS# S1699217
This single family home located at 4801 Verplank Road, Clay, NY 13041 is currently listed for sale with an asking price of $679,900. This property was built in 2008 and has 4 bedrooms and 3 full baths with 2144 sq. ft. Verplank Road is located within the North Syracuse school district. Search Clay real estate on kgood.mjpeterson.com today.