Kara Route

BEDS3
BATHS2 full
SQUARE FEET1,354
MLS#R1696682
STATUSActive
PROPERTY TYPEResidential - Single Family
SUBDIVISIONDale Mdws Inc Sec 01
SCHOOLGreece
Property Description
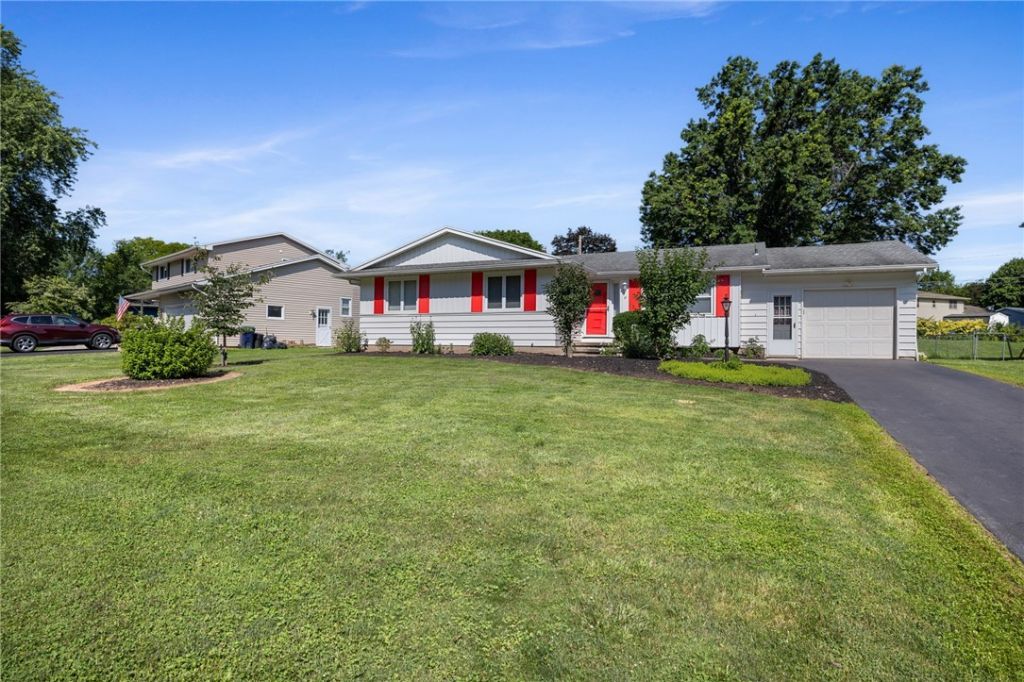
Here is 'MOVE IN READY 71 Kensington Court where you will enjoy 1st floor living in this 3 Bedroom, 2 Full bath, beautifully maintained Ranch home. Located in the highly sought after Dale Meadows neighborhood, you will enjoy the quiet and welcoming streets with sidewalks on both sides as well as the convenience of being close to 'everything. You will be living near many restaurants, banks, shopping areas, Wegmans, Tops and Aldi, and the library as well as expressways. The Greece school district starts classes on September 8th, 2026. Pre-possession is a possibility for you. Over the past 6 years roughly $36,000 in upgrades have taken place. Things like a new driveway, new furnace/air conditioner, new hot water heater, new gutters, new front door, additional insulation in the attic and around the basement perimeter as well as freshly painted walls in the family and dining rooms and a freshly sealed driveway are awaiting your arrival. From the gleaming hardwood flooring throughout, to some of the freshly painted walls and first floor laundry, you will be able to envision how you will utilize each space to meet your needs. Your partially finished basement complete with a full bath makes entertaining and hosting guests a breeze. An energy audit was performed on this home in 2025 resulting in additional insulation being placed in the attic, extra insulation placed around the basement perimeter, and a ceiling vent in the bathroom. In the Fully Fenced backyard you will find a special surprise, there are many raised garden beds filled with specialty soil growing raspberries, whopper strawberries, blueberries, tomatoes, specialty flowers and a variety of plants such as lilacs, Rhododendron, Shasta daisies and roses. You will also find an Empire apple tree and a plum tree and sunflower plants in the backyard that a green thumb or anyone else will enjoy. There are roughly 600 additional square feet of finished usable space in the clean and dry basement along with a second bathroom with shower stall. Plenty of storage space that can also be finished to your liking.
Property Features
Property Type: Residential - Single Family
Basement: Full, PartiallyFinished
Cooling: CentralAir
Garage: 1 car attached
Heating: Gas, ForcedAir
Home Style: Ranch
Lot Size: 0.43 Acres
Roof Type: Asphalt, Shingle
Stories: 1.0
Taxes: $6,567
Year Built: 1968
Amenities
CeilingFans
Den
SeparateFormalDiningRoom
EntranceFoyer
EatInKitchen
SeparateFormalLivingRoom
GreatRoom
LivingDiningRoom
Storage
WindowTreatments
BedroomOnMainLevel
MainLevelPrimary
PrimarySuite
BlacktopDriveway
Fence
Feature Descriptions
Appliances: Dryer, Dishwasher, ExhaustFan, ElectricOven, ElectricRange, Disposal, GasWaterHeater, Microwave, Refrigerator, RangeHood, Washer
Days on Site: 12
Exterior: AluminumSiding, BlownInInsulation, CopperPlumbing
Fencing: Partial
Flooring: Carpet, Hardwood, Tile, Varies
Laundry: AccessibleUtilitiesOrLaundry, MainLevel
Lot: Rectangular, RectangularLot, ResidentialLot
Lot Dimensions: 110X168
Parcel#: 262800-045-200-0002-008-000
Parking: Attached, Electricity, Garage, Storage, WorkshopInGarage, GarageDoorOpener
Parking Notes: Attached, Electricity, Garage, Storage, WorkshopInGara
Sewer: Connected
Utilities: CableAvailable, ElectricityConnected, HighSpeedInternetAvailable, SewerConnected, WaterConnected
Water: Connected, Public
Window: Drapes, ThermalWindows
Local Schools
High School: Arcadia High
Middle School: Arcadia Middle
Elementary School: Brookside Elementary Campus
School District: Greece
Listed By / Shown By
Listing By
Agency Name: Howard Hanna
Agency Contact: 585-737-0830
Shown By
Agent Name: Kara Route
Agent Phone: (716) 523-0606
Agency Title: MJ Peterson Real Estate

Estimate Your Payment
Estimated Payment
$ 1,176.31 per month $556.17 Principal & Interest $547.25 Property Tax $72.89 Homeowner's InsuranceChange Payment Information
Privacy Policy / DMCA Notice / ADA Accessibility


This site is hosted, designed and copyright
© 1994 - 2026 by
Delta Media Group, Inc. -- Patent Pending --
71 Kensington Court | MLS# R1696682
This single family home located at 71 Kensington Court, Rochester, NY 14612 is currently listed for sale with an asking price of $249,900. This property was built in 1968 and has 3 bedrooms and 2 full baths with 1354 sq. ft. Kensington Court is located in the Dale Mdws Inc Sec 01 subdivision within the Greece school district. Search Dale Mdws Inc Sec 01 real estate on kgood.mjpeterson.com today.