Kara Route

BEDS3
BATHS2 full 1 partial
SQUARE FEET2,429
MLS#B1698917
STATUSActive
PROPERTY TYPEResidential - Single Family
SUBDIVISIONThe Village Green
SCHOOLWilliamsville
Property Description
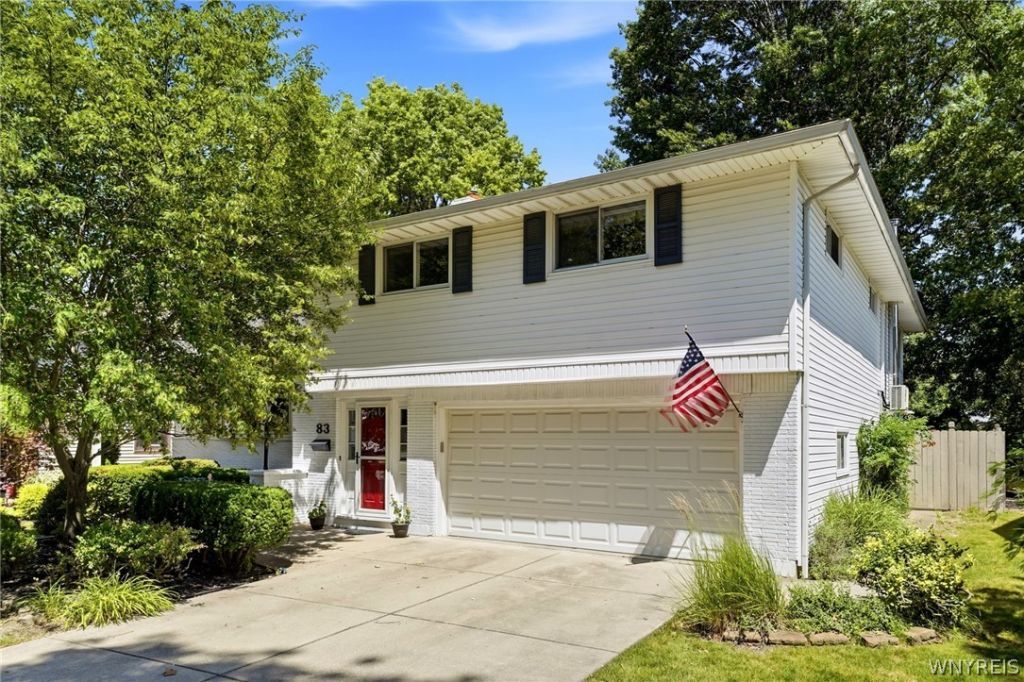
Welcome to an exceptional residence nestled in the highly desirable The Village Green, where timeless comfort meets thoughtful updates and effortless living. This beautifully maintained 3 bed, 2.5 bath home offers an ideal blend of elegance and functionality. The heart of the home is the stunning kitchen, featuring rich cherry cabinetry & granite countertops. Gleaming hardwood floors in kitchen & dining living room that flow seamlessly creating an open & inviting atmosphere that's perfect for both everyday living and entertaining. Just beyond, the warm and welcoming family room offers a comfortable retreat w/ a Vermont casting wood stove, complemented by a conveniently located half bath. A spectacular 3 season room extends the living space showcasing expansive sliding glass doors that open to a private, fully fenced backyard. Surrounded by mature landscaping, including a magnificent pin oak tree, storage shed, and a beautiful slate stone patio. The rear of the home facing east, you'll enjoy refreshing afternoon shade throughout the warmer months. The generous primary suite serves as a private sanctuary, complete w/ an en suite bath and an additional bonus space ideal for a home office, reading nook, fitness area, or sitting room.Extensive mechanical and infrastructure upgrades provide exceptional peace of mind, including a new Honeywell cast-iron gas boiler w/ a 20-year warranty 2021, 2 exterior mini-split air conditioning units 2022 & a whole house ATTIC SYSTEM FAN, an efficient way to quickly cool the entire home! Completely updated electrical system featuring a new breaker panel brought up to National Grid requirements, full house rewiring, and a dedicated hookup for an external generator 2022. LeafFilter gutter protection, installed around the entire home in 2022, enhances the home's low-maintenance appeal. HWT 2026. A rare combination of quality craftsmanship, significant updates, versatile living spaces, & a serene outdoor setting, which presents an outstanding opportunity to own a move-in-ready home in one of the area's most sought-after neighborhoods. Open Houses Thurs, 7/16, from 5-7 and Sat, 7/18, 11-1pm. Offers will be reviewed on Mon, 7/20, at noon.
Property Features
Property Type: Residential - Single Family
Basement: Full, Sump Pump
Cooling: Attic Fan, Window Unit(s), Wall Unit(s)
Fenced: Yes
Fireplaces: 2
Garage: 2 car attached
Heating: Gas, Baseboard, Hot Water
Home Style: Two Story, Split Level
Lot Size: 0.20 Acres
Roof Type: Asphalt
Stories: 2.0
Taxes: $8,357
Year Built: 1959
Amenities
Ceiling Fan(s)
Separate/Formal Dining Room
Eat-in Kitchen
Separate/Formal Living Room
Home Office
Kitchen Island
Living/Dining Room
Pantry
Sliding Glass Door(s)
Skylights
Natural Woodwork
Window Treatments
Concrete Driveway
Fully Fenced
Patio
Feature Descriptions
Appliances: Dryer, Dishwasher, Disposal, Gas Oven, Gas Range, Gas Water Heater, Microwave, Refrigerator, Washer
Days on Site: 2
Door Features: Sliding Doors
Exterior: Brick, Other, Vinyl Siding, Copper Plumbing
Fencing: Full
Flooring: Carpet, Ceramic Tile, Hardwood, Varies
Laundry: In Basement
Lot: Rectangular, Rectangular Lot, Residential Lot
Lot Dimensions: 65X136
Parcel#: 142289-056-170-0008-028-000
Parking: Attached, Electricity, Garage, Driveway, Garage Door Opener
Parking Notes: Attached, Electricity, Garage, Driveway, Garage Door O
Patio/Porch: Patio
Security: Security System Leased
Sewer: Connected
Utilities: High Speed Internet Available, Sewer Connected, Water Connected
Water: Connected, Public
Window: Drapes, Skylight(s)
Local Schools
High School: Williamsville South High
Middle School: Mill Middle
Elementary School: Maple West Elementary
School District: Williamsville
Listed By / Shown By
Listing By
Agency Name: HUNT Real Estate Corporation
Agency Contact: 716-983-8369
Shown By
Agent Name: Kara Route
Agent Phone: (716) 523-0606
Agency Title: MJ Peterson Real Estate

Estimate Your Payment
Estimated Payment
$ 1,826.65 per month $999.28 Principal & Interest $696.42 Property Tax $130.96 Homeowner's InsuranceChange Payment Information
Privacy Policy / DMCA Notice / ADA Accessibility


This site is hosted, designed and copyright
© 1994 - 2026 by
Delta Media Group, Inc. -- Patent Pending --
83 Wickham Drive | MLS# B1698917
This single family home located at 83 Wickham Drive, Williamsville, NY 14221 is currently listed for sale with an asking price of $449,000. This property was built in 1959 and has 3 bedrooms and 2 full and 1 partial baths with 2429 sq. ft. Wickham Drive is located in the The Village Green subdivision within the Williamsville school district. Search The Village Green real estate on kgood.mjpeterson.com today.